

FARHANG RAFII
Sales Representative
$2,595
Available - For Rent
Listing ID: W13645278
92 Holwood Avenue , Toronto, M6M 1P6, Toronto
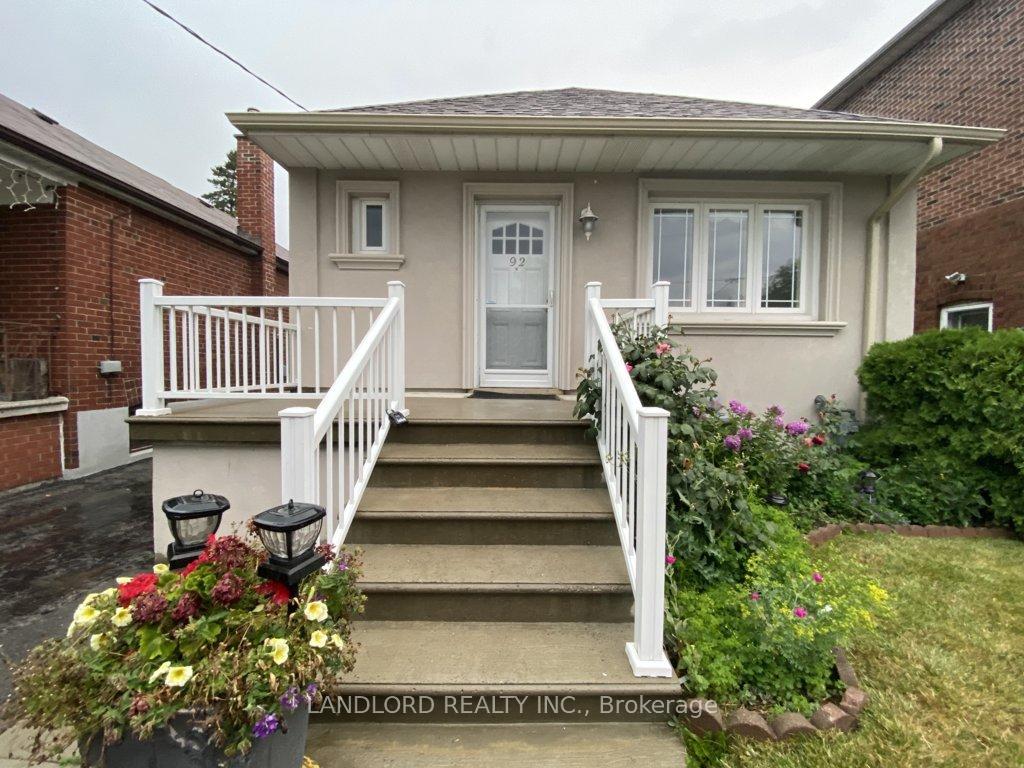



















| Enjoy This Main Floor Unit Of A Charming Duplex Located On A Quiet Tree-Lined Street, Professionally Managed For Carefree Living. Functional Floor Plan With Open Concept Design. Recently Updated Throughout. Hardwood Flooring, Updated Kitchen With Ss Appls. Nice Sized Bedrooms With Plenty Of Closet Space. 4 Pc Bathroom. Great Outdoor Space And Exclusive Use Of Garage. Parking For 2+ Vehicles Pending On Size. Steps To Transit And Many Local Amenities. |
| Price | $2,595 |
| Taxes: | $0.00 |
| Occupancy: | Tenant |
| Address: | 92 Holwood Avenue , Toronto, M6M 1P6, Toronto |
| Directions/Cross Streets: | Keele St & Eglinton Ave W |
| Rooms: | 5 |
| Bedrooms: | 2 |
| Bedrooms +: | 0 |
| Family Room: | F |
| Basement: | Apartment |
| Furnished: | Unfu |
| Level/Floor | Room | Length(ft) | Width(ft) | Descriptions | |
| Room 1 | Main | Living Ro | 12.79 | 10.5 | Hardwood Floor, Window, Combined w/Dining |
| Room 2 | Main | Dining Ro | 10.5 | 8.2 | Hardwood Floor, Window, Combined w/Living |
| Room 3 | Main | Kitchen | 10.82 | 8.69 | Stainless Steel Appl, Quartz Counter, Backsplash |
| Room 4 | Main | Primary B | 11.32 | 9.84 | Hardwood Floor, Window, Closet |
| Room 5 | Main | Bedroom 2 | 11.32 | 9.84 | Hardwood Floor, Window, Closet |
| Washroom Type | No. of Pieces | Level |
| Washroom Type 1 | 4 | Main |
| Washroom Type 2 | 0 | |
| Washroom Type 3 | 0 | |
| Washroom Type 4 | 0 | |
| Washroom Type 5 | 0 |
| Total Area: | 0.00 |
| Property Type: | Detached |
| Style: | Bungalow |
| Exterior: | Stucco (Plaster) |
| Garage Type: | Detached |
| (Parking/)Drive: | Private |
| Drive Parking Spaces: | 1 |
| Park #1 | |
| Parking Type: | Private |
| Park #2 | |
| Parking Type: | Private |
| Pool: | None |
| Laundry Access: | Ensuite |
| Approximatly Square Footage: | < 700 |
| CAC Included: | N |
| Water Included: | Y |
| Cabel TV Included: | N |
| Common Elements Included: | N |
| Heat Included: | Y |
| Parking Included: | N |
| Condo Tax Included: | N |
| Building Insurance Included: | N |
| Fireplace/Stove: | N |
| Heat Type: | Forced Air |
| Central Air Conditioning: | Central Air |
| Central Vac: | N |
| Laundry Level: | Syste |
| Ensuite Laundry: | F |
| Sewers: | Sewer |



| Although the information displayed is believed to be accurate, no warranties or representations are made of any kind. |
| LANDLORD REALTY INC. |
|
|
FARHANG RAFII
Sales Representative
Dir:
647-606-4145
Bus:
905-695-7888
| Book Showing | Email a Friend |
Jump To:
At a Glance:
| Type: | Freehold - Detached |
| Area: | Toronto |
| Municipality: | Toronto W03 |
| Neighbourhood: | Keelesdale-Eglinton West |
| Style: | Bungalow |
| Beds: | 2 |
| Baths: | 1 |
| Fireplace: | N |
| Pool: | None |
Locatin Map:

